57 CAYMAN ISLES BLVD
Courtesy of MICHAEL SAUNDERS & COMPANY, Kathleen Lane  Listing Contact: 941-493-2500 
Sold

57 CAYMAN ISLES BLVD

57 CAYMAN ISLES BLVD, ENGLEWOOD, FL 34223

$720,000
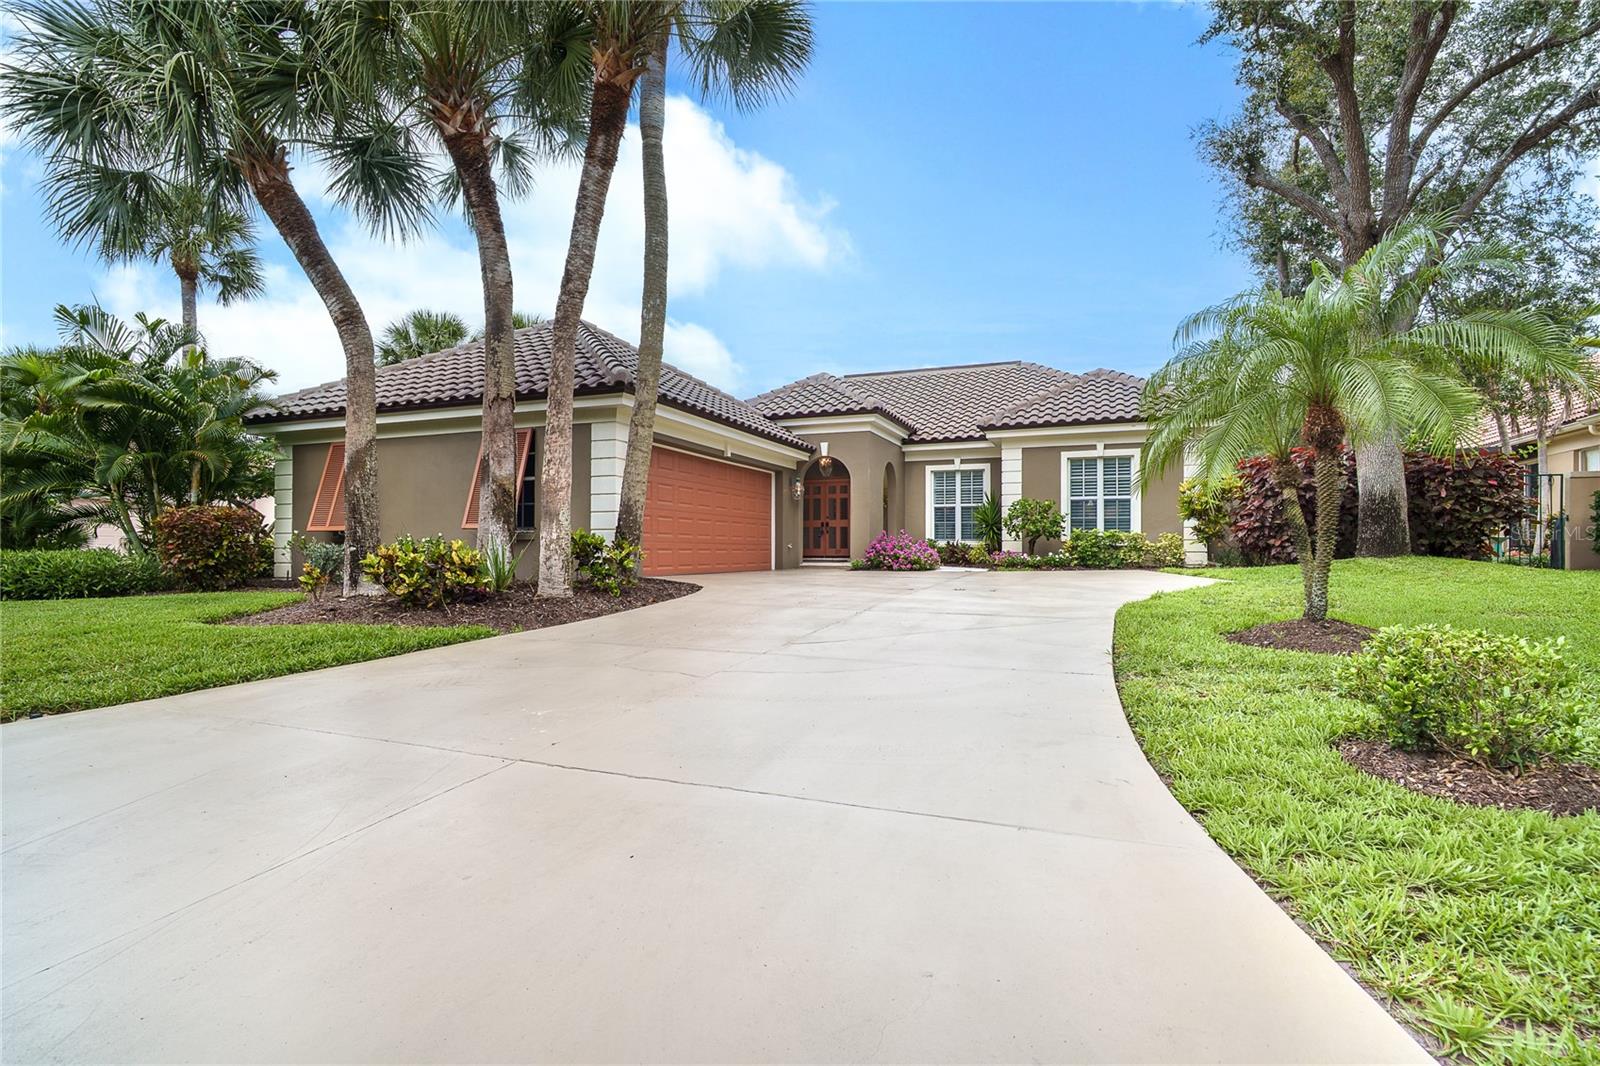
Exceptional Golf Course View - One of the few homes in Boca Royale perfectly positioned along the 13th Hole and 14th Tee. Tucked at the end of a quiet cul-de-sac in one of the community's most established and picturesque settings, the home is set among mature trees and lush landscaping creating a truly exceptional backdrop. Inside a bright, open layout features four bedrooms and three baths with two distinct living areas: a spacious kitchen flowing into an open den space plus a separate combined living and dining room with a sky light. Natural light fills the home through four sets of sliding doors including one off the primary suite with all opening to the lanai and pool. The kitchen offers abundant cabinetry, striking granite countertops, center island, cooktop, double wall ovens plus an additional built-over (three total) and built-in wet bar. Thoughtfully updated, the home features new flooring, crown molding, a new roof, new appliances, plantation shutters, and ceiling fans throughout. Two separate HVAC systems include a private dedicated unit for the primary suite. The outdoor living space is where this home truly shines - an expansive lanai and private pool overlooking the golf course and water. Complete with solar pool cover, and storm rated shades. A unique opportunity to enjoy refined golf course living in Boca Royale. Ownership includes a social membership to the Boca Royale Country Club, 3 restaurants including sports bar, formal and outdoor dining. The social membership also includes the fitness center and a calendar of activities. Optional memberships for golf, tennis, and pickleball. No CDD fees. Within 5 minutes of the beaches of Manasota Key.

4
beds

3
baths

2,872 Sq.Ft. LIVING AREA

0.25 Acres lot

Holton Irwin

Holton Irwin

Features & Amenities

Interior

  • total bedrooms4
  • Total bathrooms3
  • full bathrooms3
  • Laundry room Electric Dryer Hookup, Inside, Laundry Room, Washer Hookup
  • Flooring Luxury Vinyl, Tile, Wood
  • APPLIANCES Built-In Oven, Convection Oven, Cooktop, Dishwasher, Disposal, Dryer, Exhaust Fan, Gas Water Heater, Ice Maker, Microwave, Range, Range Hood, Refrigerator, Washer
  • other interior Features Built-in Features, Ceiling Fans(s), Chair Rail, Crown Molding, Dry Bar, High Ceilings, L Dining, Living Room/Dining Room Combo, Open Floorplan, Primary Bedroom Main Floor, Solid Surface Counters, Stone Counters, Thermostat, Walk-In Closet(s), Wet Bar, Window Treatments

Area & Lot

  • Status Sold
  • Date Sold August 13, 2026
  • Living Area2,872 Sq.Ft.
  • Total Area4,025 Sq.Ft.
  • Lot Area0.25 Acres
  • MLS® IDN6144000
  • TypeResidential
  • YEAR BUILT1990
  • Architecture StylesTraditional
  • View DescriptionGolf Course, Water

Exterior

  • STORIES1
  • Garage Space2.0
  • water SourcePublic
  • utilitiesCable Available, Cable Connected, Electricity Available, Electricity Connected, Phone Available, Private, Sewer Available, Sprinkler Meter, Underground Utilities, Water Available, Water Connected
  • PoolDeck, Gunite, Heated, In Ground, Screen Enclosure, Solar Cover, Tile
  • roofConcrete, Tile
  • lot featuresCul-De-Sac, Landscaped, On Golf Course, Oversized Lot, Paved
  • parkingDriveway, Garage Door Opener, Garage Faces Side, Ground Level, Oversized
  • HEAT TYPEHeat Pump
  • AIR CONDITIONINGCentral Air
  • sewerPublic Sewer
  • SubstructureSlab
  • HOA AmenitiesCable TV, Clubhouse, Fitness Center, Gated, Golf Course, Park, Pickleball Court(s), Pool, Spa/Hot Tub, Tennis Court(s)
  • other exterior FeaturesGarden, Hurricane Shutters, Private Entrance, Private Yard, Rain Gutters, Shade Shutter(s), Sliding Doors

Financial

  • Sales Price$720,000
  • Real Estate Tax $7,755/yr
  • HOA $423/mo
  • Zoning RSF3
View Virtual Tour

Work With Us

Elevate your vision of the buying and selling process with the IRWIN COLLECTIVE. Fill out our contact form to schedule a complimentary consultation and to start your real estate journey today.

Follow Us on Instagram