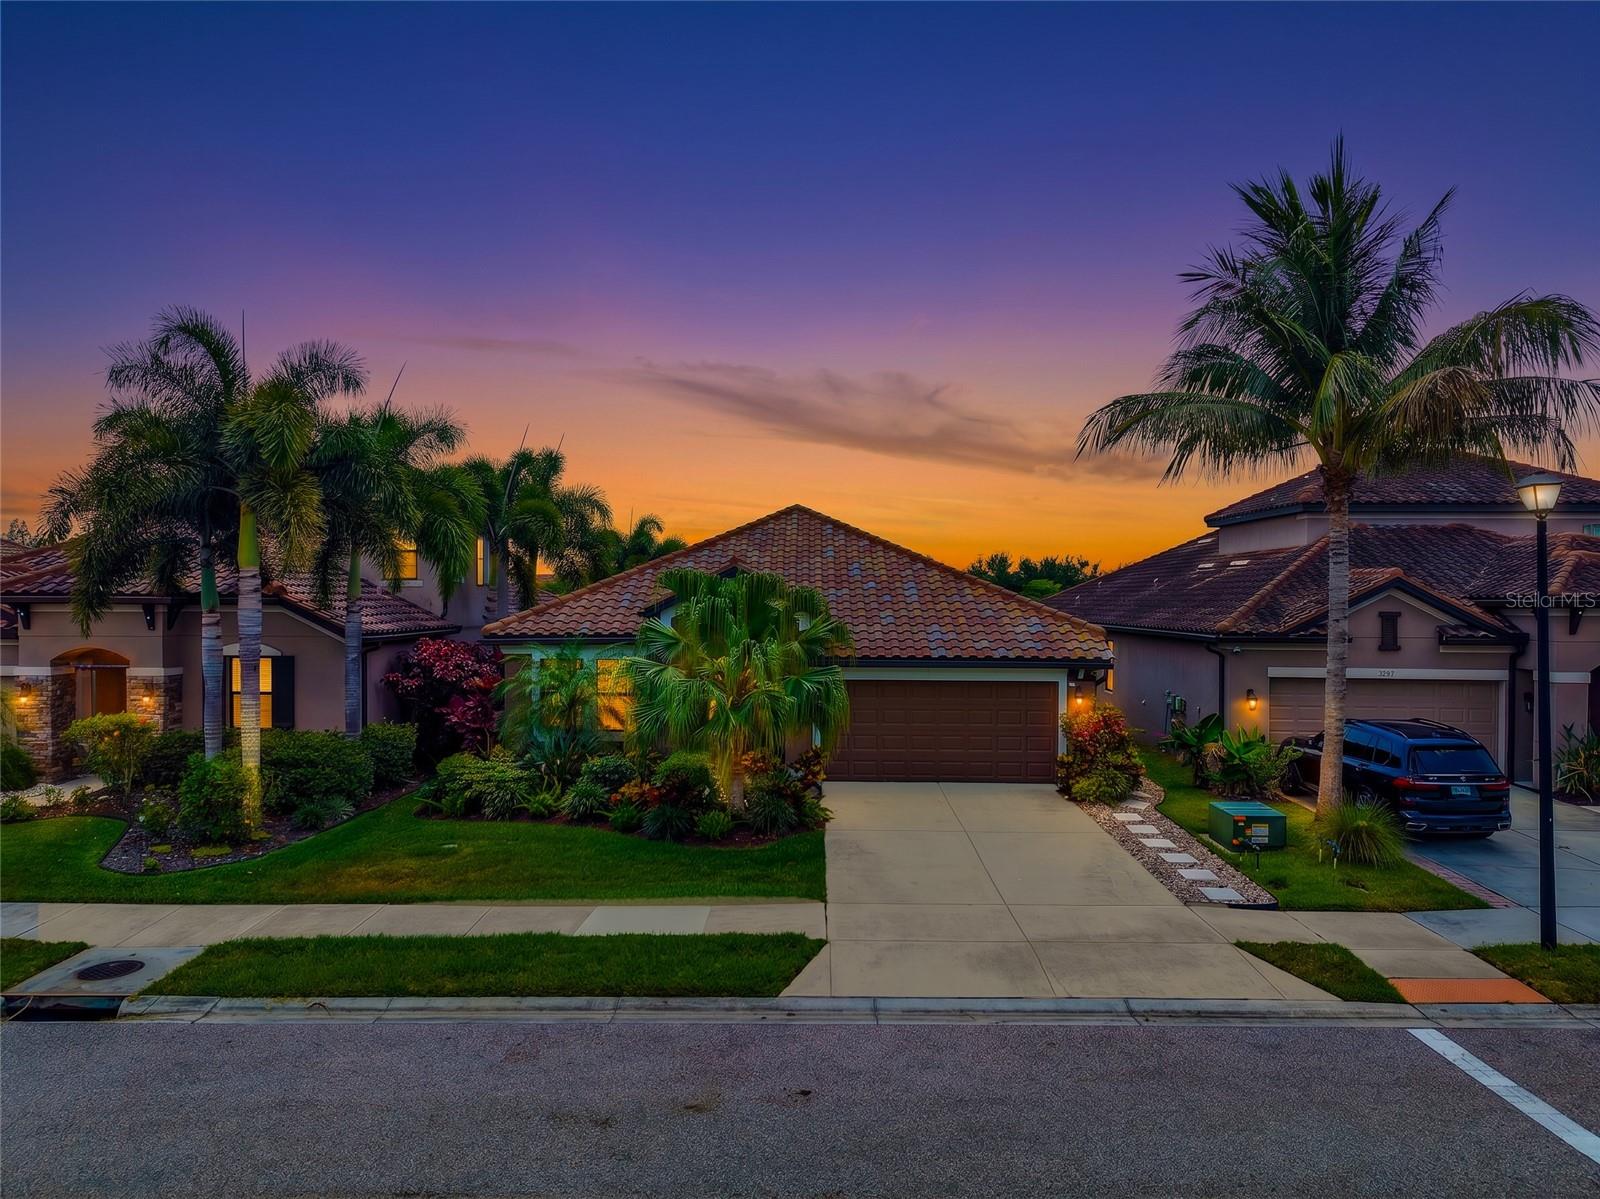
Virtually Staged. Welcome to Ashton Palms, a hidden gem in the heart of Sarasota offering the perfect blend of privacy, luxury, and convenience. Nestled within an intimate gated community of just 32 homes, this beautifully maintained 4-bedroom residence captures the feel of newer construction while delivering the warmth and character of an established neighborhood in one of Sarasota's most desirable locations. From the moment you enter, direct pond views and abundant natural light create a peaceful atmosphere that instantly feels like home. The open-concept Boca Raton II floorplan seamlessly connects the spacious great room, dining area, and chef-inspired kitchen, all overlooking tranquil water views and breathtaking Florida sunsets. The kitchen serves as the centerpiece of the home featuring 42-inch espresso maple cabinetry, granite countertops, stainless steel appliances, decorative tile backsplash, pot filler over the range, and an oversized island perfect for entertaining. Throughout the home, you'll find soaring 10-foot ceilings, elegant ceramic tile flooring in the main living areas, and upgraded carpeting in the bedrooms. The spacious owner's suite offers serene pond views, a luxurious ensuite bath with decorative tile accents, garden tub, walk-in shower, and a generous walk-in closet. Step outside to the extended covered lanai where peaceful mornings and relaxing evenings become part of your everyday lifestyle, with room for a future pool and fencing if desired. Located within Sarasota's highly sought-after A-rated school district featuring Ashton Elementary, Sarasota Middle, and Riverview High, this location is hard to beat. Ashton Palms residents enjoy quick access to I-75, UTC shopping and dining, downtown Sarasota, and world-famous Siesta Key Beach, while Clark Road's restaurants, shopping, and entertainment are just moments away. HOA fees include cable, internet, irrigation, and maintenance of common areas. Additional highlights include concrete block construction, 2016 roof, 2025 Trane A/C with transferable warranty, hurricane storm shutters, and low utility costs. Homes offering this level of location, lifestyle, condition, and value are incredibly rare in today's Sarasota market. Schedule your private showing today and discover why Ashton Palms is one of Sarasota's best-kept secrets.