3106 N WOODROW AVE
Sold

3106 N WOODROW AVE

3106 N WOODROW AVE, TAMPA, FL 33603

$800,000
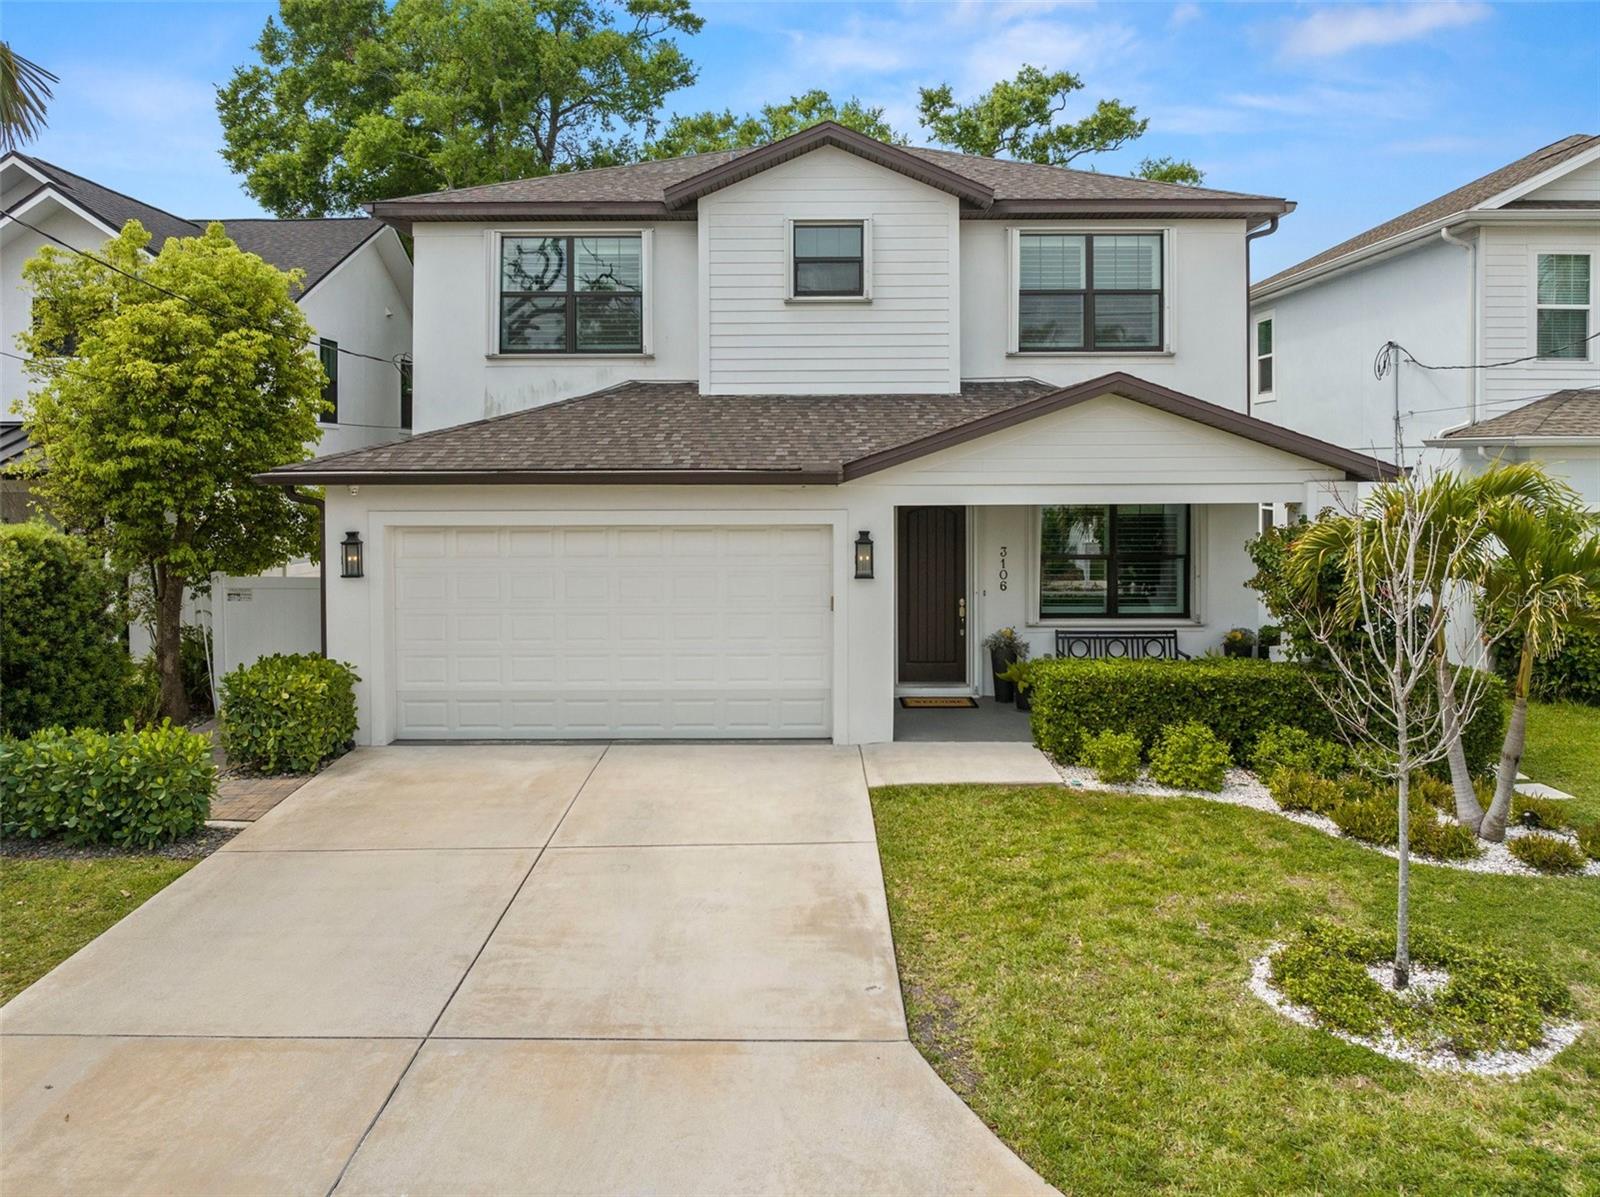
Custom Design Newer Build in Tampa Heights - MOVE IN READY- Walkable to Armature Works and the Tampa Riverwalk, this two-story home offers 4 bedrooms, 3 bathrooms, attached 2-car garage, and 2,159 sq ft of living space.

The open-concept floor plan features a living area that opens to a screened lanai (with a doggy door) and a professionally landscaped, 3 hole putting green, privacy fence in yard with hardscaping and a dedicated grilling area. The chef's kitchen includes a walk-in pantry, granite countertops, GE slate appliances, updated hardware, and designer pendant lighting.

A first-floor bedroom and a full bath offers flexibility for guests, a home office, or playroom. Upstairs, you'll find the remaining three bedrooms with en suite primary and a walk-in laundry room. The primary suite features dual sinks and a walk-in shower with dual shower heads. Interior custom window shutters, crown molding, and custom California-style closets throughout.

Additional features include Sheppard Security & Communication alarm system, accordion hurricane shutters, hurricane-rated sliding glass doors, and gutter guards. Enjoy nearby park and baseball field, breweries and dining in one of Tampa's most convenient urban neighborhoods. House is currently unfurnished.

4
beds

3
baths

2,159 Sq.Ft. LIVING AREA

5,000 Sq.Ft. lot

Holton Irwin

Holton Irwin

Features & Amenities

Interior

  • total bedrooms4
  • Total bathrooms3
  • full bathrooms3
  • Laundry room Inside, Laundry Room, Upper Level
  • Flooring Tile, Wood
  • APPLIANCES Dishwasher, Dryer, Microwave, Range, Refrigerator, Washer
  • other interior Features Ceiling Fans(s), Eat-in Kitchen, Living Room/Dining Room Combo, Open Floorplan, Primary Bedroom Upstairs, Solid Surface Counters

Area & Lot

  • Status Sold
  • Date Sold June 15, 2026
  • Living Area2,159 Sq.Ft.
  • Total Area2,866 Sq.Ft.
  • Lot Area5,000 Sq.Ft.
  • MLS® IDTB8502462
  • TypeResidential
  • YEAR BUILT2019
  • NeighborhoodTampa Heights / Seminole Heights
  • Elementary SchoolGraham-HB
  • Middle SchoolStewart-HB
  • High SchoolHillsborough-HB

Exterior

  • STORIES2
  • Garage Space2.0
  • water SourcePublic
  • utilitiesCable Available, Electricity Connected, Phone Available, Sewer Connected, Water Connected
  • roofShingle
  • lot featuresLandscaped
  • parkingDriveway, Garage Door Opener
  • HEAT TYPECentral
  • AIR CONDITIONINGCentral Air
  • sewerPublic Sewer
  • SubstructureBlock, Slab
  • security FeaturesSecurity System
  • other exterior FeaturesHurricane Shutters, Lighting, Private Mailbox, Private Yard, Rain Gutters, Sliding Doors

Financial

  • Sales Price$800,000
  • Real Estate Tax $9,073/yr
  • Zoning RS-50
View Virtual Tour

Tampa Heights / Seminole Heights

These historic neighborhoods are known for their charming bungalows, tree-lined streets, and a thriving sense of community.

Explore

Work With Us

Elevate your vision of the buying and selling process with the IRWIN COLLECTIVE. Fill out our contact form to schedule a complimentary consultation and to start your real estate journey today.

Follow Us on Instagram