2902 LONG BOW WAY
Courtesy of REAL BROKER, LLC, Keith Jamison  Listing Contact: 855-450-0442 
Sold

2902 LONG BOW WAY

2902 LONG BOW WAY, ODESSA, FL 33556

$700,000
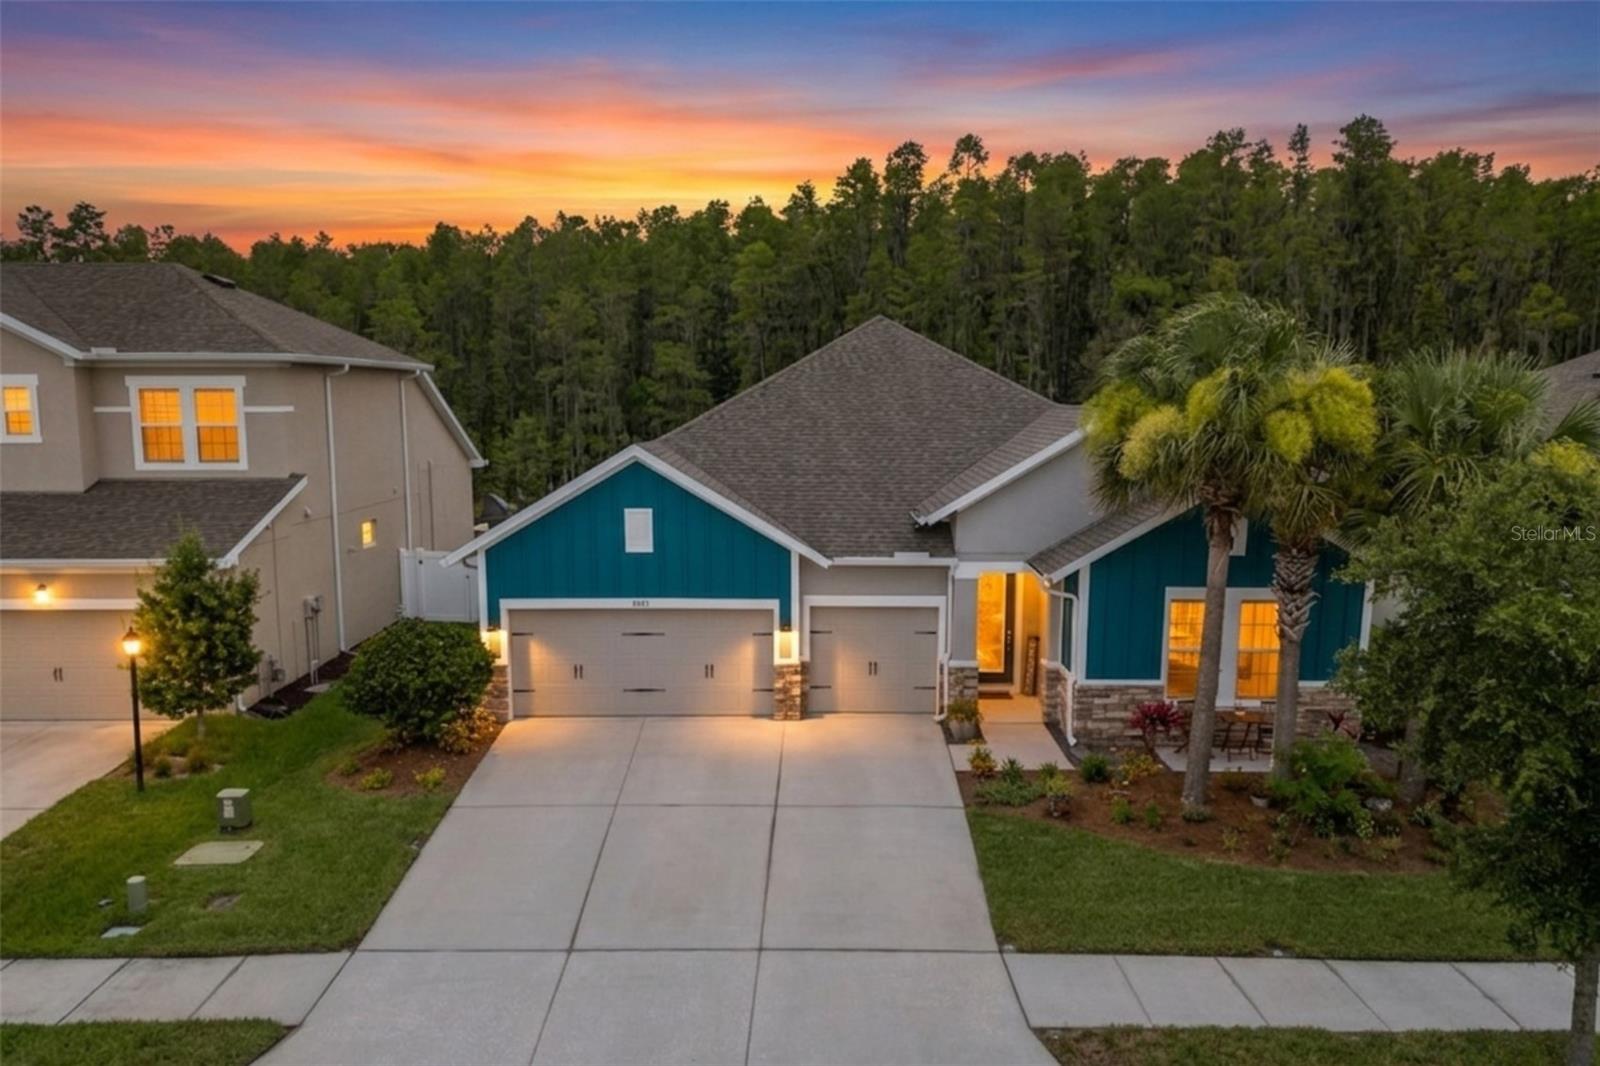
Located on a 65-foot-wide conservation lot on a quiet street with no through traffic, this 4-bedroom, 3-bath David Weekley home in Asturia features a dedicated home office, true 3-car garage, fenced backyard, hardwood floors, gourmet kitchen, covered lanai, expansive paver patio, and room for a future pool with a pool bath already in place. Now offered at $725,000 following a $25,000 price reduction.

The open floor plan centers around a gourmet kitchen with a 9-foot quartz island, white soft-close cabinetry, 5-burner gas cooktop, built-in wall oven and microwave, tile backsplash, and walk-in climate-controlled pantry. The kitchen opens to the spacious family room, where a four-panel sliding glass door frames the wooded conservation views and connects to the outdoor living space.

The primary suite features conservation views, an 11-foot tray ceiling, oversized walk-in shower, dual sinks, and a large walk-in closet. Three additional bedrooms and two full bathrooms provide flexibility for family, guests, or additional workspace.

Outside, the fenced backyard offers privacy, a covered lanai, large paver patio, professional landscaping, and space to add a pool. Additional features include crown molding, water softener, surround-sound prewiring, generous garage storage, and a new heat pump and air handler installed in November 2024 with transferable warranties.

Asturia residents enjoy a community pool, clubhouse, fitness center, dog park, playground, and miles of walking and biking trails, with convenient access to the Suncoast Parkway, shopping, and dining along State Road 54.

Seller also has a 2.25% assumable VA loan, subject to buyer qualification, lender and VA approval, and buyer funds required to cover the difference between the loan balance and purchase price.

4
beds

4
baths

2,753 Sq.Ft. LIVING AREA

7,803 Sq.Ft. lot

Holton Irwin

Holton Irwin

Features & Amenities

Interior

  • total bedrooms4
  • Total bathrooms4
  • full bathrooms3
  • half bathroom1
  • Laundry room Laundry Room
  • Flooring Ceramic Tile, Hardwood
  • APPLIANCES Built-In Oven, Cooktop, Dishwasher, Disposal, Dryer, Exhaust Fan, Gas Water Heater, Microwave, Range Hood, Refrigerator
  • other interior Features Ceiling Fans(s), Crown Molding, Eat-in Kitchen, High Ceilings, In Wall Pest System, Kitchen/Family Room Combo, Open Floorplan, Primary Bedroom Main Floor, Solid Wood Cabinets, Split Bedroom, Stone Counters, Thermostat, Tray Ceiling(s), Walk-In Closet(s), Window Treatments

Area & Lot

  • Status Sold
  • Date Sold September 28, 2026
  • Living Area2,753 Sq.Ft.
  • Total Area3,521 Sq.Ft.
  • Lot Area7,803 Sq.Ft.
  • MLS® IDTB8525630
  • TypeResidential
  • YEAR BUILT2017
  • View DescriptionTrees/Woods
  • Elementary SchoolOdessa Elementary
  • Middle SchoolSeven Springs Middle-PO
  • High SchoolJ.W. Mitchell High-PO

Exterior

  • STORIES1
  • Garage Space3.0
  • water SourcePublic
  • utilitiesCable Connected, Electricity Connected, Natural Gas Connected, Sewer Connected, Sprinkler Recycled, Underground Utilities, Water Connected
  • roofShingle
  • lot featuresSidewalk, Street Dead-End
  • parkingGarage Door Opener
  • HEAT TYPECentral, Heat Pump
  • AIR CONDITIONINGCentral Air
  • sewerPublic Sewer
  • SubstructureSlab
  • HOA AmenitiesClubhouse, Fence Restrictions, Fitness Center, Lobby Key Required, Maintenance, Playground, Pool, Trail(s)
  • other exterior FeaturesHurricane Shutters, Lighting, Rain Gutters, Sidewalk

Financial

  • Sales Price$700,000
  • Real Estate Tax $3,359/yr
  • HOA $8/mo
  • Zoning MPUD
View Virtual Tour

Work With Us

Elevate your vision of the buying and selling process with the IRWIN COLLECTIVE. Fill out our contact form to schedule a complimentary consultation and to start your real estate journey today.

Follow Us on Instagram