17842 EVERLONG DR
17842 EVERLONG DR
17842 EVERLONG DR
17842 EVERLONG DR
17842 EVERLONG DR
17842 EVERLONG DR
17842 EVERLONG DR
17842 EVERLONG DR
17842 EVERLONG DR
17842 EVERLONG DR
17842 EVERLONG DR
17842 EVERLONG DR
17842 EVERLONG DR
17842 EVERLONG DR
17842 EVERLONG DR
17842 EVERLONG DR
17842 EVERLONG DR
17842 EVERLONG DR
17842 EVERLONG DR
17842 EVERLONG DR
17842 EVERLONG DR
17842 EVERLONG DR
17842 EVERLONG DR
17842 EVERLONG DR
17842 EVERLONG DR
17842 EVERLONG DR
17842 EVERLONG DR
17842 EVERLONG DR
17842 EVERLONG DR
17842 EVERLONG DR
17842 EVERLONG DR
17842 EVERLONG DR
17842 EVERLONG DR
17842 EVERLONG DR
17842 EVERLONG DR
17842 EVERLONG DR
17842 EVERLONG DR
17842 EVERLONG DR
17842 EVERLONG DR
17842 EVERLONG DR
17842 EVERLONG DR
17842 EVERLONG DR
17842 EVERLONG DR
17842 EVERLONG DR
17842 EVERLONG DR
17842 EVERLONG DR
17842 EVERLONG DR
17842 EVERLONG DR
17842 EVERLONG DR
17842 EVERLONG DR
17842 EVERLONG DR
17842 EVERLONG DR
17842 EVERLONG DR
17842 EVERLONG DR
17842 EVERLONG DR
17842 EVERLONG DR
17842 EVERLONG DR
17842 EVERLONG DR
17842 EVERLONG DR
17842 EVERLONG DR
17842 EVERLONG DR
17842 EVERLONG DR
17842 EVERLONG DR
17842 EVERLONG DR
17842 EVERLONG DR
17842 EVERLONG DR
17842 EVERLONG DR
17842 EVERLONG DR
17842 EVERLONG DR
SEE ALL PHOTOS
17842 EVERLONG DR
17842 EVERLONG DR
17842 EVERLONG DR
17842 EVERLONG DR
17842 EVERLONG DR
17842 EVERLONG DR
17842 EVERLONG DR
17842 EVERLONG DR
17842 EVERLONG DR
17842 EVERLONG DR
17842 EVERLONG DR
17842 EVERLONG DR
17842 EVERLONG DR
17842 EVERLONG DR
17842 EVERLONG DR
17842 EVERLONG DR
17842 EVERLONG DR
17842 EVERLONG DR
17842 EVERLONG DR
17842 EVERLONG DR
17842 EVERLONG DR
17842 EVERLONG DR
17842 EVERLONG DR
17842 EVERLONG DR
17842 EVERLONG DR
17842 EVERLONG DR
17842 EVERLONG DR
17842 EVERLONG DR
17842 EVERLONG DR
17842 EVERLONG DR
17842 EVERLONG DR
17842 EVERLONG DR
17842 EVERLONG DR
17842 EVERLONG DR
17842 EVERLONG DR
17842 EVERLONG DR
17842 EVERLONG DR
17842 EVERLONG DR
17842 EVERLONG DR
17842 EVERLONG DR
17842 EVERLONG DR
17842 EVERLONG DR
17842 EVERLONG DR
17842 EVERLONG DR
17842 EVERLONG DR
17842 EVERLONG DR
17842 EVERLONG DR
17842 EVERLONG DR
17842 EVERLONG DR
17842 EVERLONG DR
17842 EVERLONG DR
17842 EVERLONG DR
17842 EVERLONG DR
17842 EVERLONG DR
17842 EVERLONG DR
17842 EVERLONG DR
17842 EVERLONG DR
17842 EVERLONG DR
17842 EVERLONG DR
17842 EVERLONG DR
17842 EVERLONG DR
17842 EVERLONG DR
17842 EVERLONG DR
17842 EVERLONG DR
17842 EVERLONG DR
17842 EVERLONG DR
17842 EVERLONG DR
17842 EVERLONG DR
17842 EVERLONG DR
For Sale

17842 EVERLONG DR

17842 EVERLONG DR, LAND O LAKES, FL 34638

$714,990
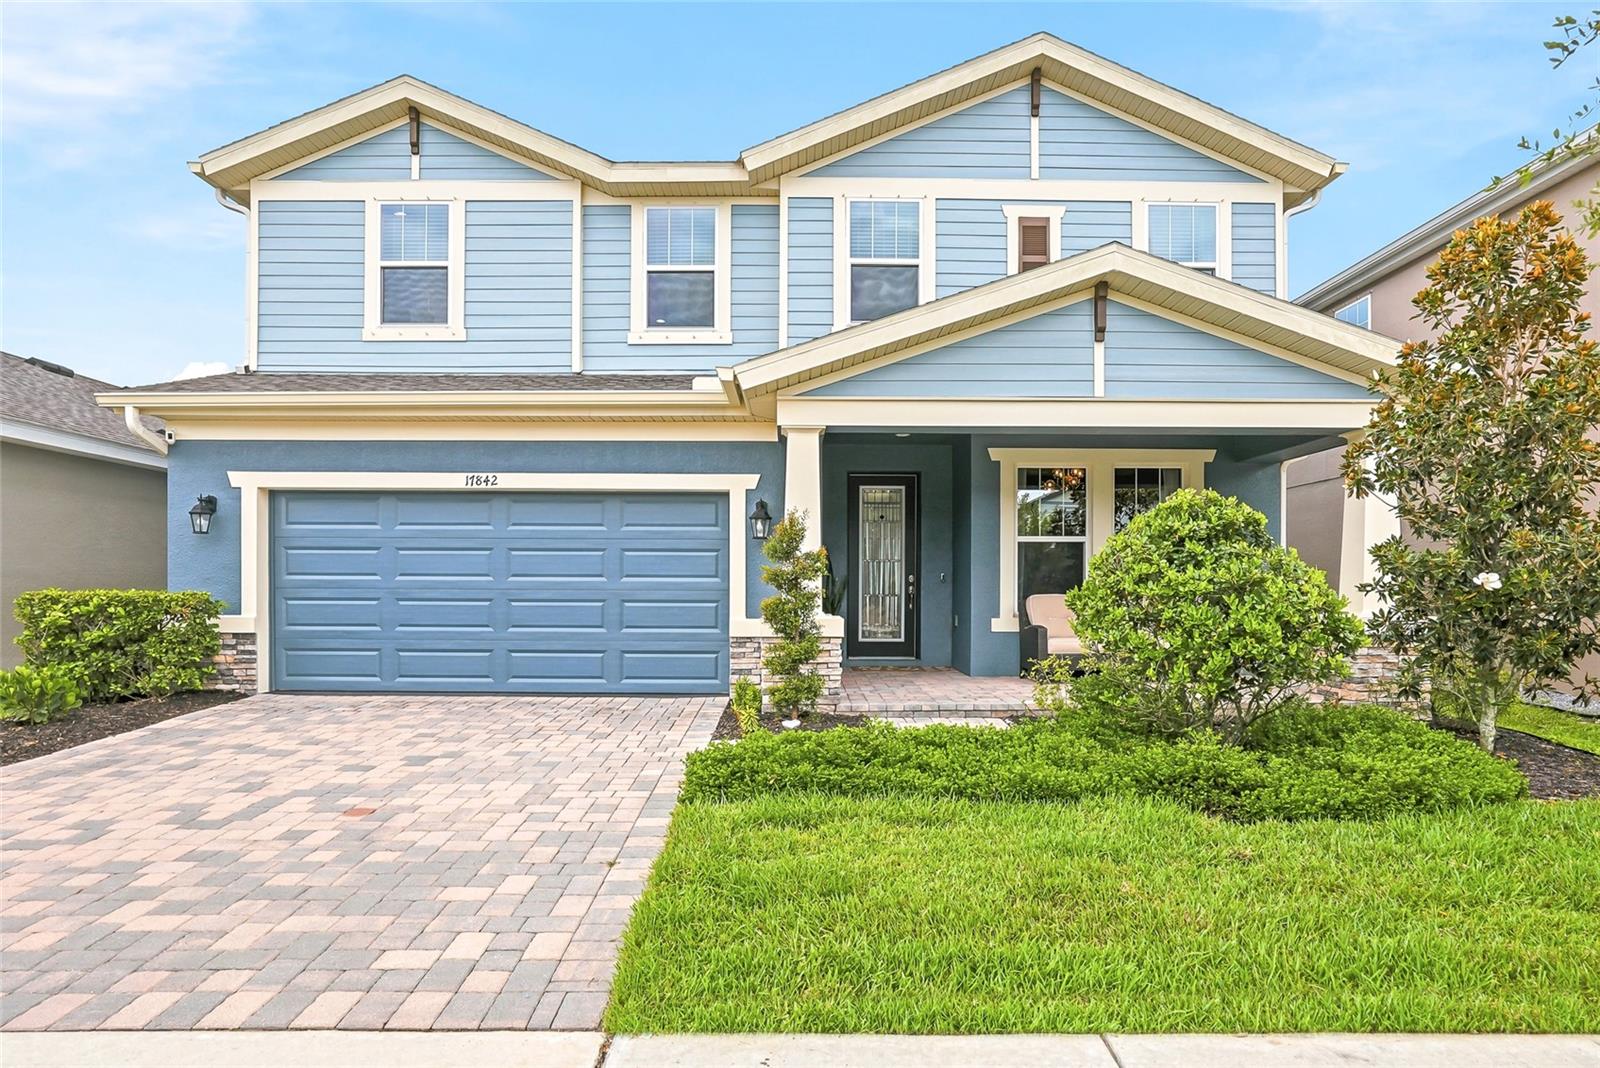
Welcome home to this gorgeous Homes by WestBay Avocet II masterpiece located in the highly sought after award winning community of Bexley! This expansive two story home features the curated Coastal White design collection, highlighting Sonoma Linen cabinetry, sleek Calacatta Novello quartz countertops, and upgraded luxury vinyl plank flooring throughout. The brilliant open concept downstairs flows seamlessly from the grand room into a chef's dream island kitchen featuring a stunning custom pantry. Enjoy the absolute peace of mind that comes with recent premium updates including fresh exterior and downstairs interior paint, a whole home water softener, and a beautifully customized laundry room. The main level also offers a secluded lower level guest suite, providing maximum privacy for friends or family. Upstairs, you will discover a massive flexible bonus room, three additional spacious bedrooms, and a luxurious owners retreat designed for ultimate relaxation. The 3 car tandem garage is a standout with its sleek new epoxy flooring. Step outside to your private outdoor oasis featuring a massive, brand new 30x20 sealed paver patio, a fully enclosed backyard with elegant new iron fencing, and a relaxing covered lanai. This exceptional home gives you total access to the resort style amenities at the Bexley Club, including two sparkling pools, a state of the art fitness center, and a community cafe, all surrounded by 1200 acres of preserved wilderness trails perfect for hiking and biking!

5
beds

3
baths

3,336 Sq.Ft. LIVING AREA

6,000 Sq.Ft. lot

Holton Irwin

Holton Irwin

Features & Amenities

Interior

  • total bedrooms5
  • Total bathrooms3
  • full bathrooms3
  • Laundry room Laundry Room
  • Flooring Carpet, Vinyl
  • APPLIANCES Dishwasher, Disposal, Dryer, Ice Maker, Microwave, Range, Washer
  • other interior Features High Ceilings, In Wall Pest System, Open Floorplan, Stone Counters, Walk-In Closet(s)

Area & Lot

  • Status For Sale
  • Living Area3,336 Sq.Ft.
  • Total Area4,336 Sq.Ft.
  • Lot Area6,000 Sq.Ft.
  • MLS® IDTB8525399
  • TypeResidential
  • YEAR BUILT2023
  • Elementary SchoolBexley Elementary School
  • Middle SchoolCharles S. Rushe Middle-PO
  • High SchoolSunlake High School-PO

Exterior

  • STORIES2
  • Garage Space3.0
  • water SourcePublic
  • utilitiesElectricity Connected, Natural Gas Connected
  • roofShingle
  • lot featuresCul-De-Sac, Sidewalk
  • parkingDriveway
  • HEAT TYPECentral
  • AIR CONDITIONINGCentral Air
  • sewerPublic Sewer
  • SubstructureSlab
  • other exterior FeaturesLighting

Financial

  • Sales Price$714,990
  • Real Estate Tax $12,068/yr
  • HOA $77/mo
  • Zoning MPUD
View Virtual Tour
image

Schedule a Showing

We would love to show you our beautiful property. Please select your preferred date and time below. An agent will be in touch shortly to confirm your appointment.

Schedule a Showing

We would love to show you our beautiful property. Please select your preferred date and time below. An agent will be in touch shortly to confirm your appointment.

Thank you for your interest in 17842 EVERLONG DR, LAND O LAKES, FL 34638. We are reviewing your request and will be in touch shortly!

Mortgage Calculator

Estimate your monthly mortgage payment, including the principal and interest, property taxes, and HOA. Adjust the values to generate a more accurate rate.

All estimates are provided for informational purposes only. Actual amounts may vary.
$0,000 Your Payment 20 15 65
$0,000 Your Payment

Work With Us

Elevate your vision of the buying and selling process with the IRWIN COLLECTIVE. Fill out our contact form to schedule a complimentary consultation and to start your real estate journey today.

Follow Us on Instagram