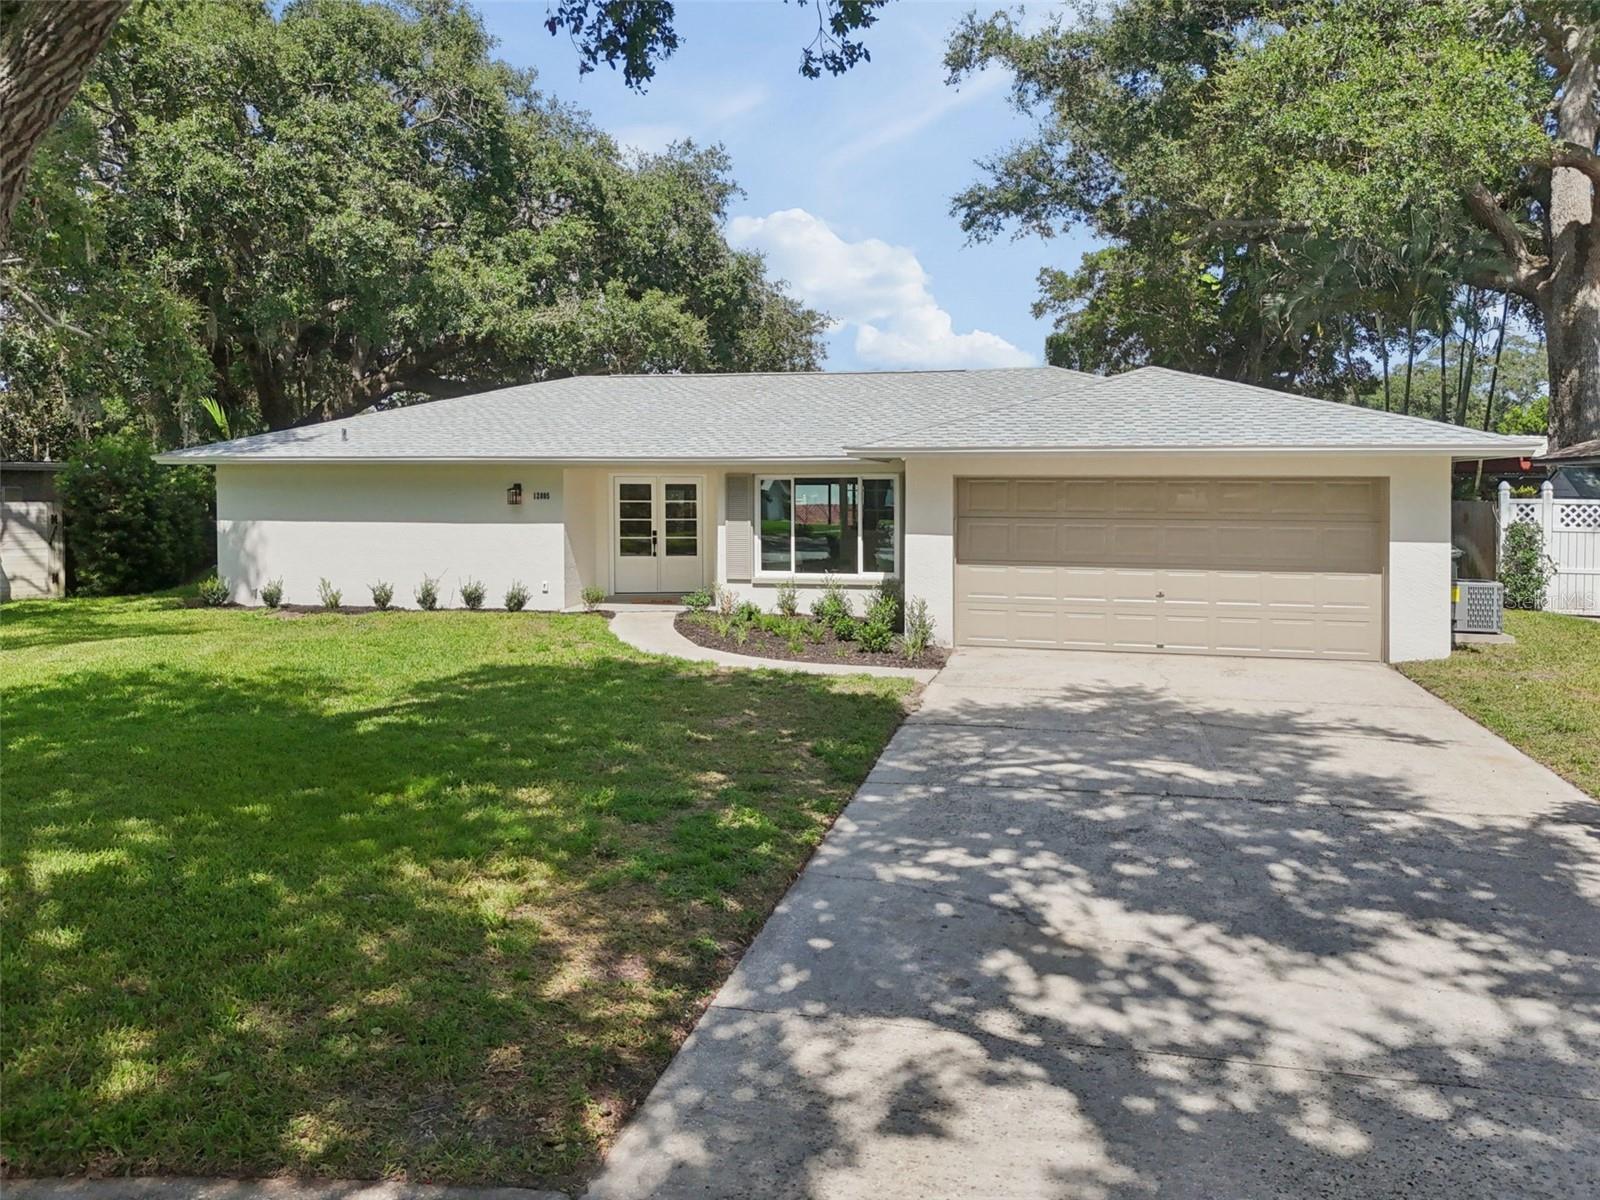
Completely transformed from the inside out, this beautifully renovated 3-bedroom, 2-bathroom, 2-car garage home offers 1,924 square feet of thoughtfully designed living space on a 0.21-acre, non-flood zone lot. Every detail has been carefully considered, resulting in a truly move-in ready home that blends timeless design with lasting quality. Extensive improvements provide peace of mind, including a new roof, new impact-rated windows and sliding glass doors, new HVAC system and ductwork, new attic insulation, new electrical panel, and a new water heater. At the heart of the home, the beautifully appointed kitchen combines style and functionality with new soft-close cabinetry, quartz countertops, a 10-foot island with an apron-front sink, built-in microwave drawer, double-bin trash pull-out, garbage disposal, and all new stainless steel appliances. Whether you're preparing weeknight dinners, gathering with family, or entertaining friends, this space was designed to bring people together. The spacious primary suite offers an oversized walk-in closet and a beautifully renovated ensuite bathroom, creating a comfortable retreat at the end of the day. A dedicated laundry room with an LG ThinQ WashTower(r), quartz folding counter, and apron-front utility sink continue the home's thoughtful design. New impact-rated pocket sliding glass doors open to the covered, screened-in porch, creating a seamless connection between the indoor and outdoor living spaces. The backyard is anchored by beautiful mature oak trees that were recently professionally trimmed, providing natural shade, privacy, and timeless character. Additional features include new solid-core interior doors, new recessed lighting throughout, and an irrigation system. With high-quality finishes, premium materials, and major system upgrades already completed, this home offers an exceptional opportunity to enjoy the benefits of a comprehensive remodel without the work. Please refer to the MLS attachments for a complete list of improvements.