Property photo 1
Property photo 2
Property photo 3
Property photo 4
Property photo 5
4 Beds
5 Baths
3,682 sqft

$1,699,000

2402 N GLENWOOD DR, TAMPA FL, 33602

Price per sqft$461.43
Built in2025
Property size3,682 sqft
Property typeResidential
Courtesy of SMITH & ASSOCIATES REAL ESTATE, Scott Wolfe  Listing Contact: 813-839-3800

Overview

Under contract

Pending

Listed Feb 24, 2025

Updated 13 days ago

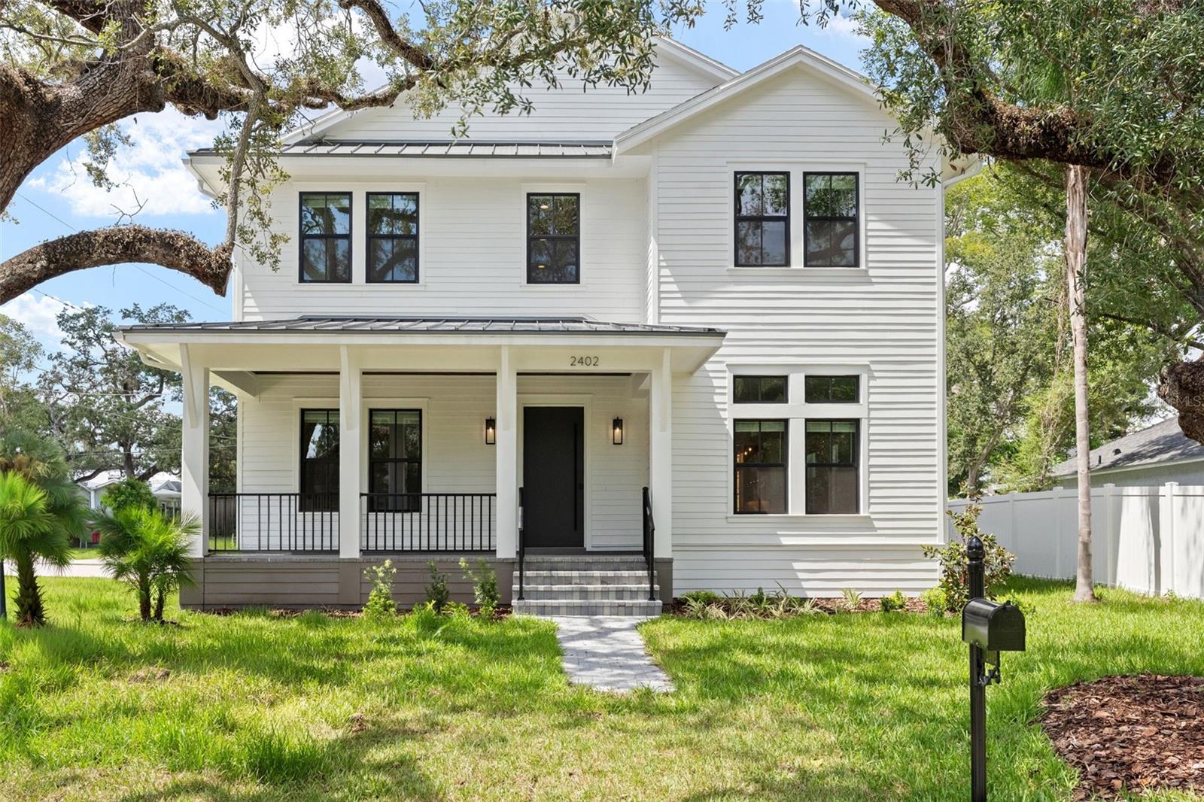
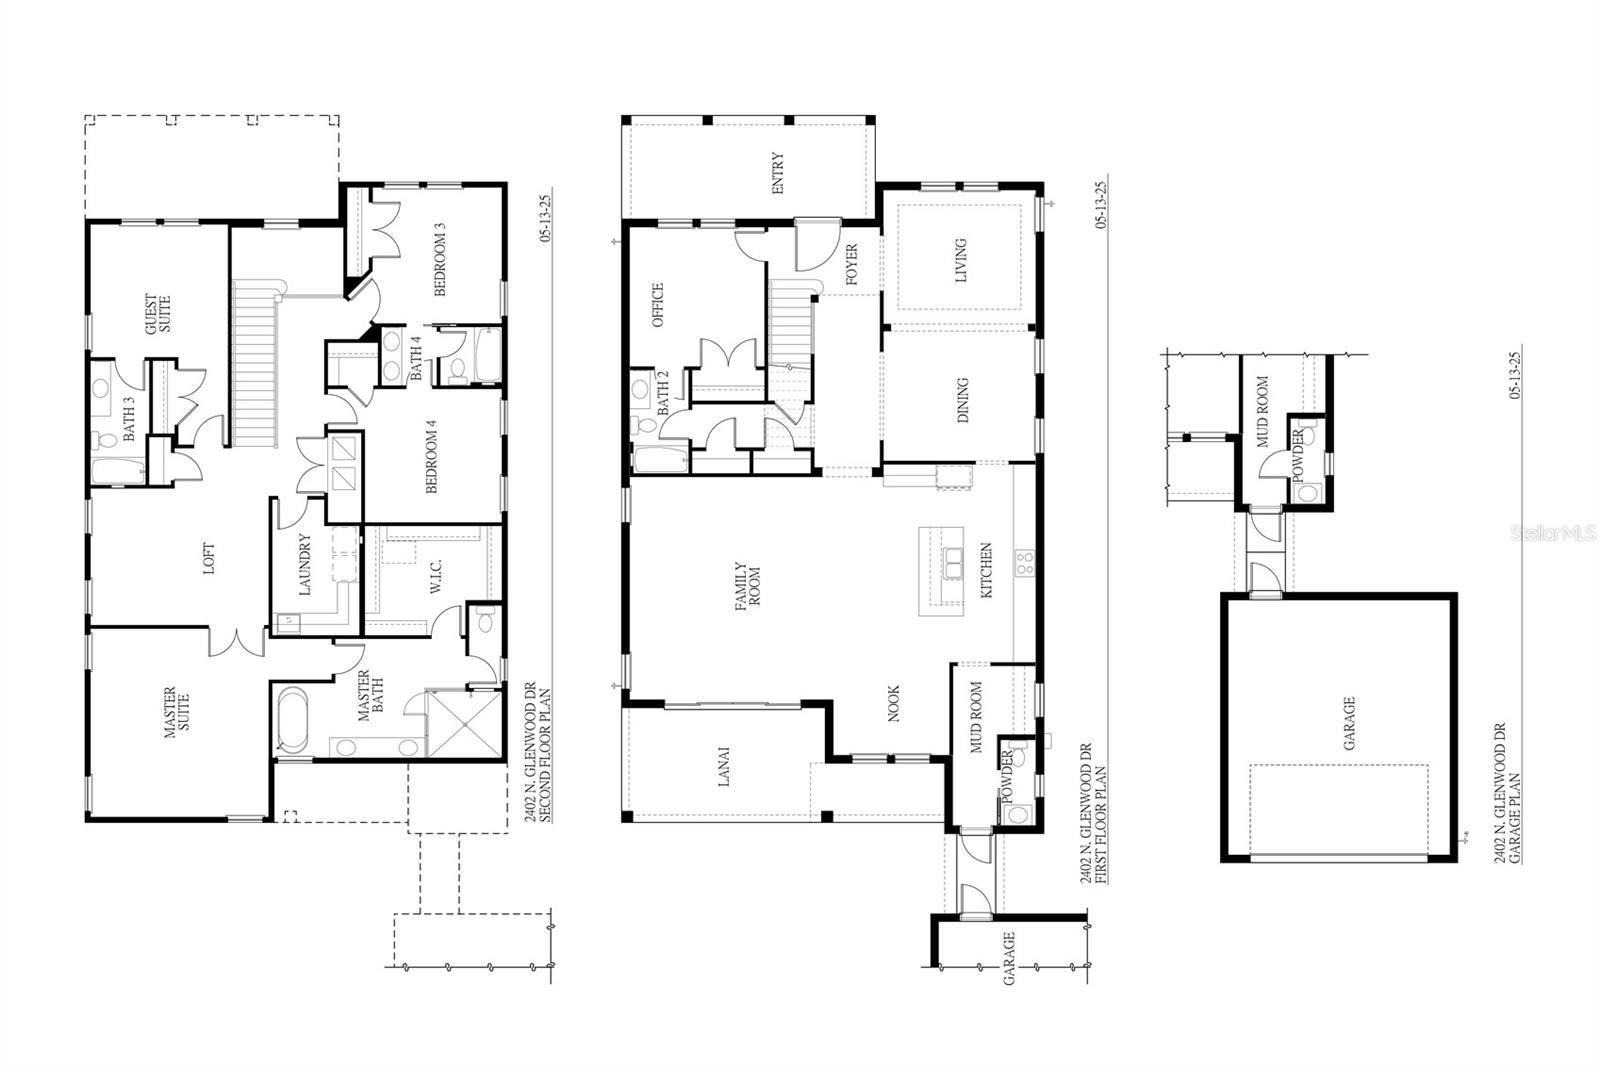
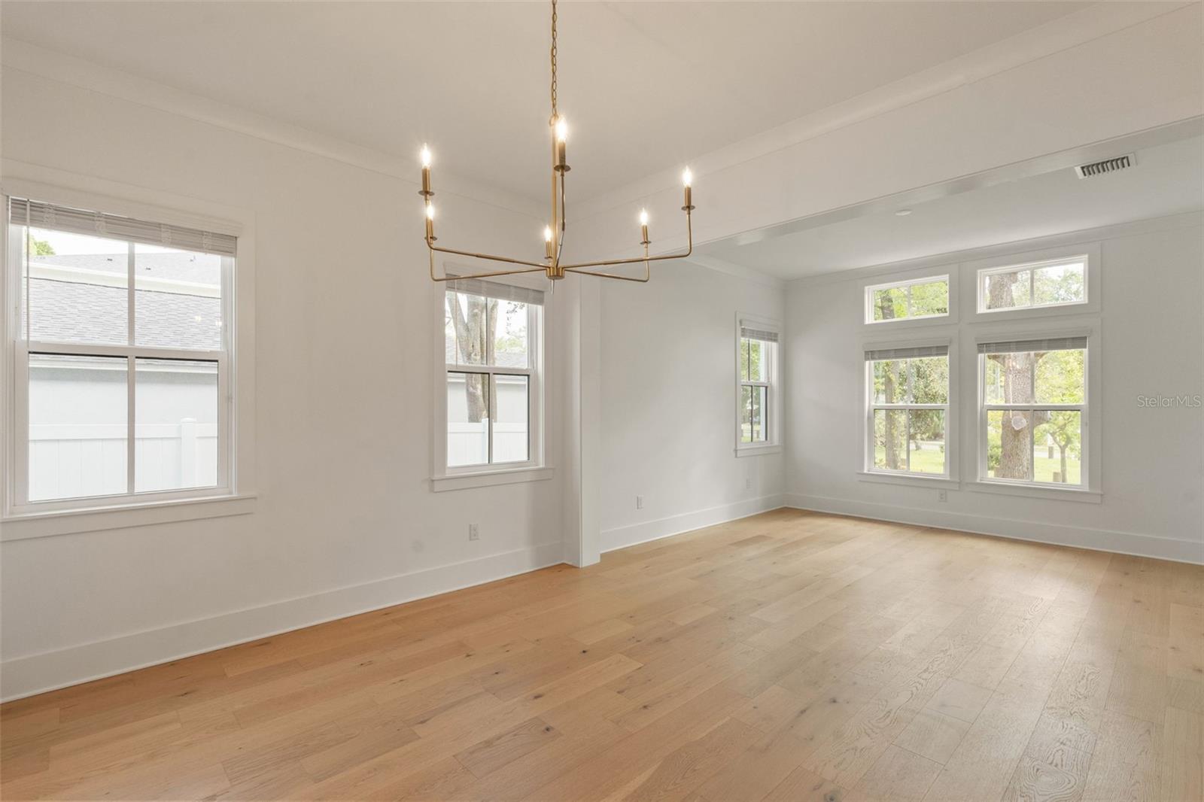
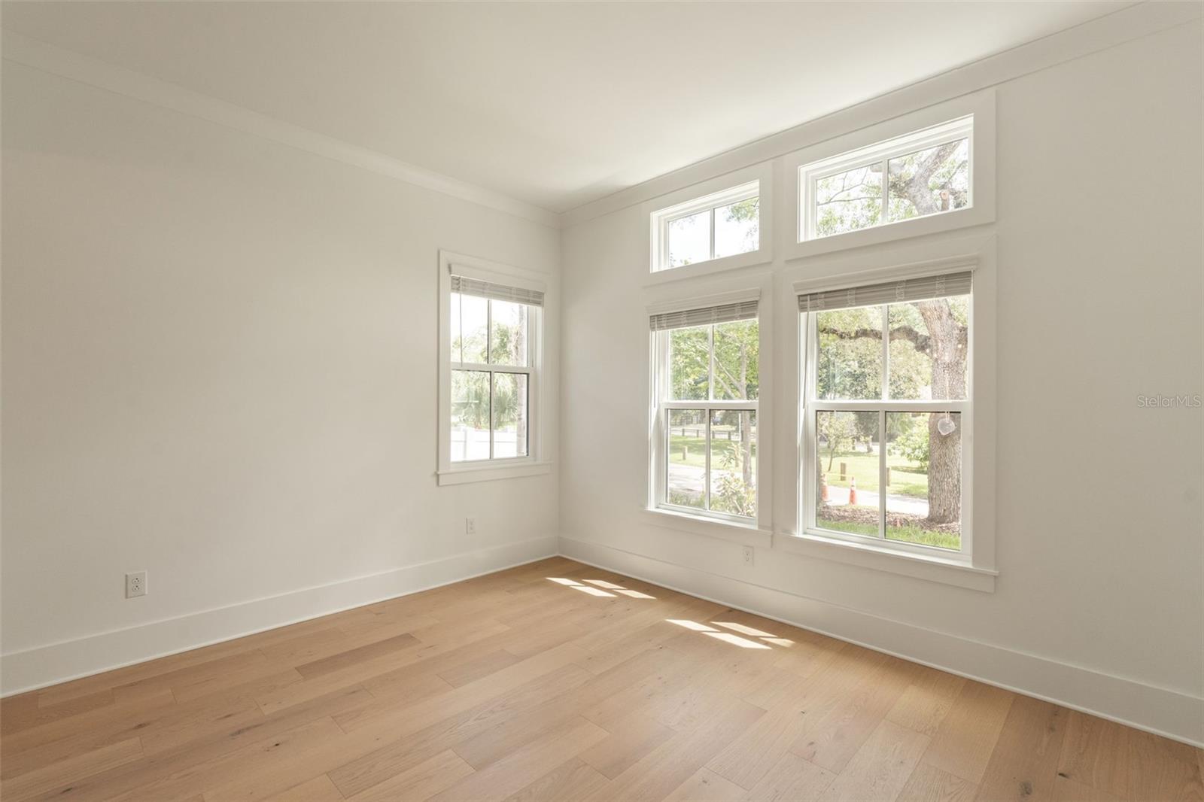
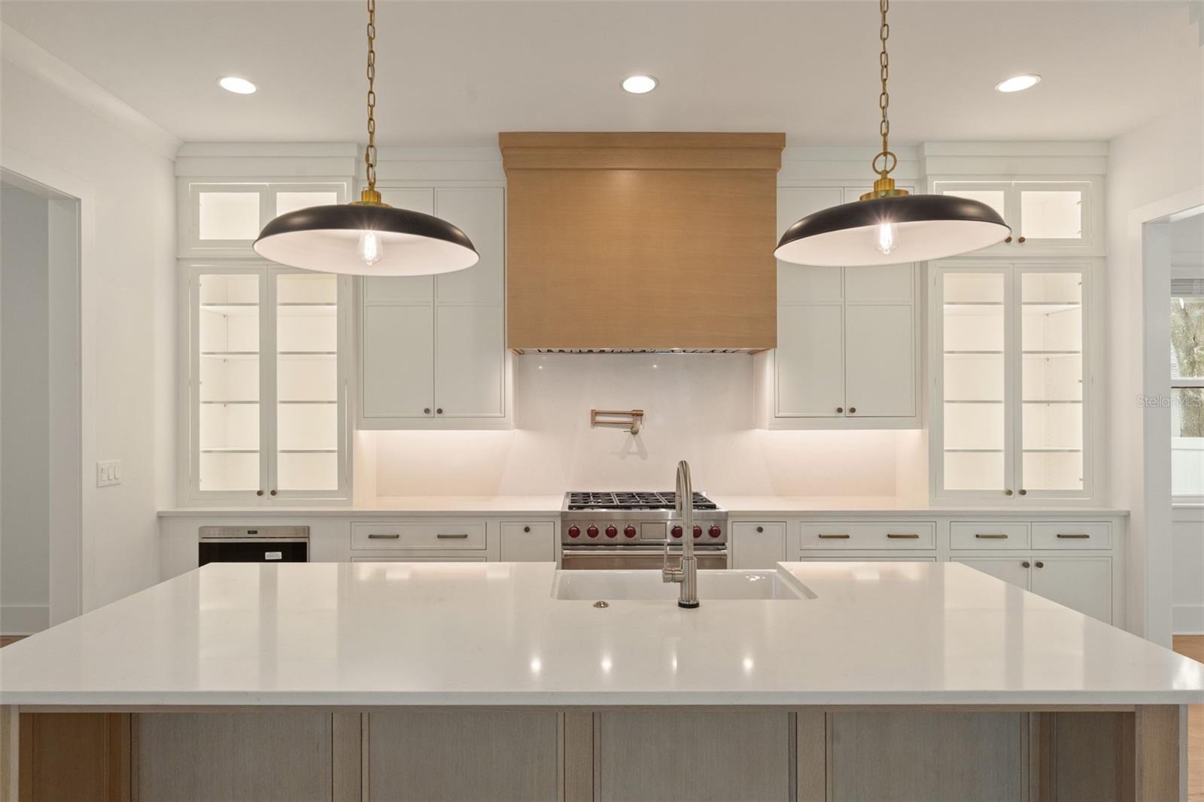
Under contract-accepting backup offers. Now complete and move in ready! This exquisite modern farmhouse by Mobley Homes Custom epitomizes luxury and exceptional craftsmanship. Bedrooms/Bathrooms: Five spacious bedrooms plus a loft, and four and one-half elegantly appointed bathrooms. The first floor includes a bedroom with bath and closet, perfect for guests or a private office. Great Room: Open modern layout with the family room flowing directly off the kitchen, bathed in natural light with 10' ceilings, 5.25" crown molding, and 7" baseboards throughout. Gourmet Kitchen: Shiloh Napa cabinetry in Polar White with a White Oak Straw island, apron sink, pot filler, and Abaco White quartz countertops. The appliance package includes a Sub-Zero 42" French door refrigerator, Wolf 36" dual fuel 6-burner range with custom hood, Cove 24" dishwasher, and Wolf 24" drawer microwave. Gold-toned fixtures and pendants complete the elevated look. The dining room sits just off the kitchen, anchored by a sculptural sputnik-style chandelier. Master Suite: A private sanctuary on the second floor featuring a standalone soaking tub, double sink vanity with Shiloh Napa White Oak cabinetry, Abaco White quartz countertops, brushed gold plumbing fixtures, a walk-in shower with 12x24 horizontal tile, marble penny round mosaic floor and niche, and a 3x12 chevron bath floor — all finished with Schluter brushed gold trim. Secondary Baths: Each thoughtfully designed with Shaker cabinetry in Frost, Abaco White quartz, and distinctive tile selections — including grey hexagon floors, white vertical subway shower walls, and penny tile niches — with brushed gold or polished fixtures depending on the space. The powder bath features a freestanding dark vanity with quartz top and warm gold accents. Mudroom & Laundry: Shaker cabinets in Frost, Abaco White quartz, a patterned tile floor, subway tile backsplash, undermount sink, and a GE stackable smart washer and dryer. Outdoor Kitchen: Built-in 32" Artisan grill, Tradewind 36" hood, and a Zephyr 24" outdoor beverage cooler — ready for year-round entertaining. Interior Finishes: 7" engineered hardwood floors throughout except wet areas, Pure White walls and ceilings (SW7005), Extra White trim and doors (SW7006), 2-panel smooth interior doors with matte black Kwikset Halifax hardware, and a curated lighting package including a statement foyer pendant and dining chandelier. Exterior: Modern farmhouse elevation in Pure White (SW7005) with Gauntlet Gray stem wall accents, Iron Ore front door, Tremron Granite Grey pavers in a herringbone 90 pattern, matte black sconces and Kwikset hardware, and a covered front porch with 65" matte black lanai fan. Additional Features: Impact-resistant windows and doors, large two-car detached garage, paver driveway, and an expansive rear lanai opening to a generous backyard. Designer lighting package throughout. Just blocks from the Riverwalk, Armature Works, and Tampa's most walkable dining and entertainment.

$11,303/mo

Est. mortgage payment based on a $1,699,000 home price.

All estimates are provided by Luxury Presence for informational purposes only. Actual amounts may vary.

Additional information

MLS® ID
TB8354420

Interior Features

Bedrooms
4
Bathrooms
5
Cooling
Yes
Heating
Yes
Basement
No

Exterior Features

Lot Size
0.17 Acres

Other Property Details

Taxes
$5,351
Tax Frequency
Annually
Association Fee Frequency
Monthly
Garage
Yes
View
Yes
Pets Allowed
Yes
New Construction
Yes
55+/Senior Community
No

Listings courtesy of Stellar MLS as distributed by MLS GRID

All information deemed reliable but not guaranteed and should be independently verified. All properties are subject to prior sale, change or withdrawal. Neither listing broker(s) nor Irwin Collective shall be responsible for any typographical errors, misinformation, misprints and shall be held totally harmless. Properties displayed may be listed or sold by various participants in the MLS. 

Based on information submitted to the MLS GRID as of 9:45 AM UTC on 10/15/2026. All data is obtained from various sources and may not have been verified by broker or MLS GRID. Supplied Open House Information is subject to change without notice. All information should be independently reviewed and verified for accuracy. Properties may or may not be listed by the office/agent presenting the information.

©2026 Stellar MLS . All rights reserved.

DMCA Notice

Powered by Luxury Presence