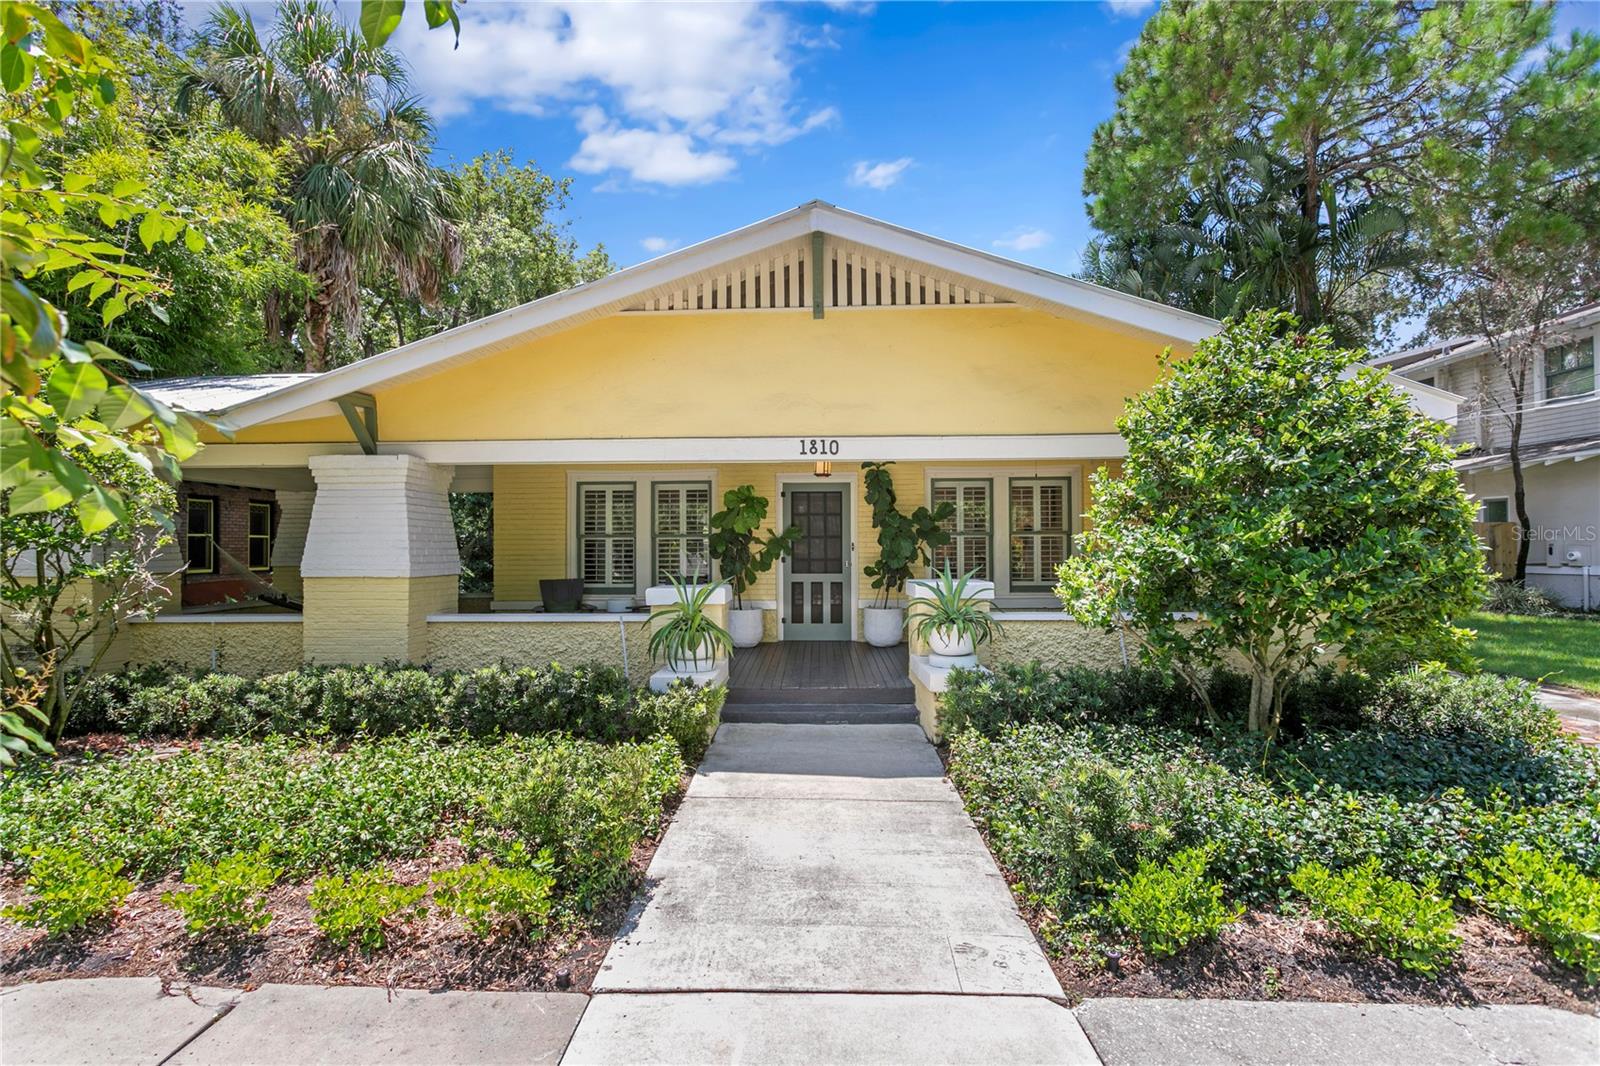
Introducing one of Hyde Park’s most remarkable homes! This beautiful Craftsman-style bungalow in Historic Hyde Park North blends timeless architectural character with more than $200,000 of carefully selected upgrades. The main home offers 4 bedrooms, 3 full baths, and 2,564 sq. ft., while the detached guest house provides 2 bedrooms, 1 bath, and 672 sq. ft. of independent living space—ideal for extended family, long-term guests, or a private retreat. A wide front porch sets the tone for what’s inside. The living room welcomes you with original hardwood floors, French doors, custom built-ins, and a beautiful white brick fireplace that anchors the space with warmth and charm. The flow continues into the dining room and chef’s kitchen, which pairs quartz countertops and stainless steel appliances with thoughtful upgrades like double wine refrigerators and a built-in Miele coffee maker. A new dishwasher (2023) and whole-home water softener and filtration system further elevate convenience and comfort. The main-level primary suite is a private sanctuary, offering a potential sitting area, spacious walk-in closet, and a spa-style bath renovated in 2023 with dual vanities and high-end finishes. Also on the first floor, a dedicated office that doubles as a fourth bedroom sits adjacent to a fully renovated guest bath, creating the perfect setup for hosting guests or multigenerational living. Upstairs, two oversized bedrooms with walk-in closets share a renovated double-vanity bath—completing the 2023 transformation of all three full bathrooms in the main home. Everyday life is made easier with two laundry areas, one upstairs and one downstairs just to add another touch of convenience. Behind the scenes, this home is as modern as it is beautiful: a new HVAC system with a 24-volt thermostat adapter and EcoBee Pro WiFi thermostat (2023) ensures efficiency, while an integrated outside air intake improves indoor air quality by creating a positive pressure system. Further updates include attic ventilation (2023), new refrigerant piping and insulation, waterproofing beneath the home (2023), and a sump pump and a French drain installation (2022). Step outside and you’ll find an entertainment-ready backyard retreat. A custom pergola (2023) frames the outdoor living area, leading to a heated, in-ground saltwater pool with a new motor and filter (2024). Surrounded by lush landscaping, turf play areas, and a paver patio, the backyard is designed for everything from weekend pool parties to quiet evenings dining al fresco. The guest house above the garage functions as a complete residence, with a living room, full kitchen, two bedrooms, and a full bath—perfect for guests, in-laws, a rental opportunity, or a private workspace. With a resurfaced driveway (2022), the durability of a 2016 metal roof, and extensive recent updates, this home offers peace of mind as well as beauty. Just steps from Hyde Park Village’s shops and dining, the waterfront charm of Bayshore Boulevard, and located in the coveted Plant High School district, this home delivers history, luxury, and location in one. A rare Hyde Park gem where every detail has been thoughtfully elevated.