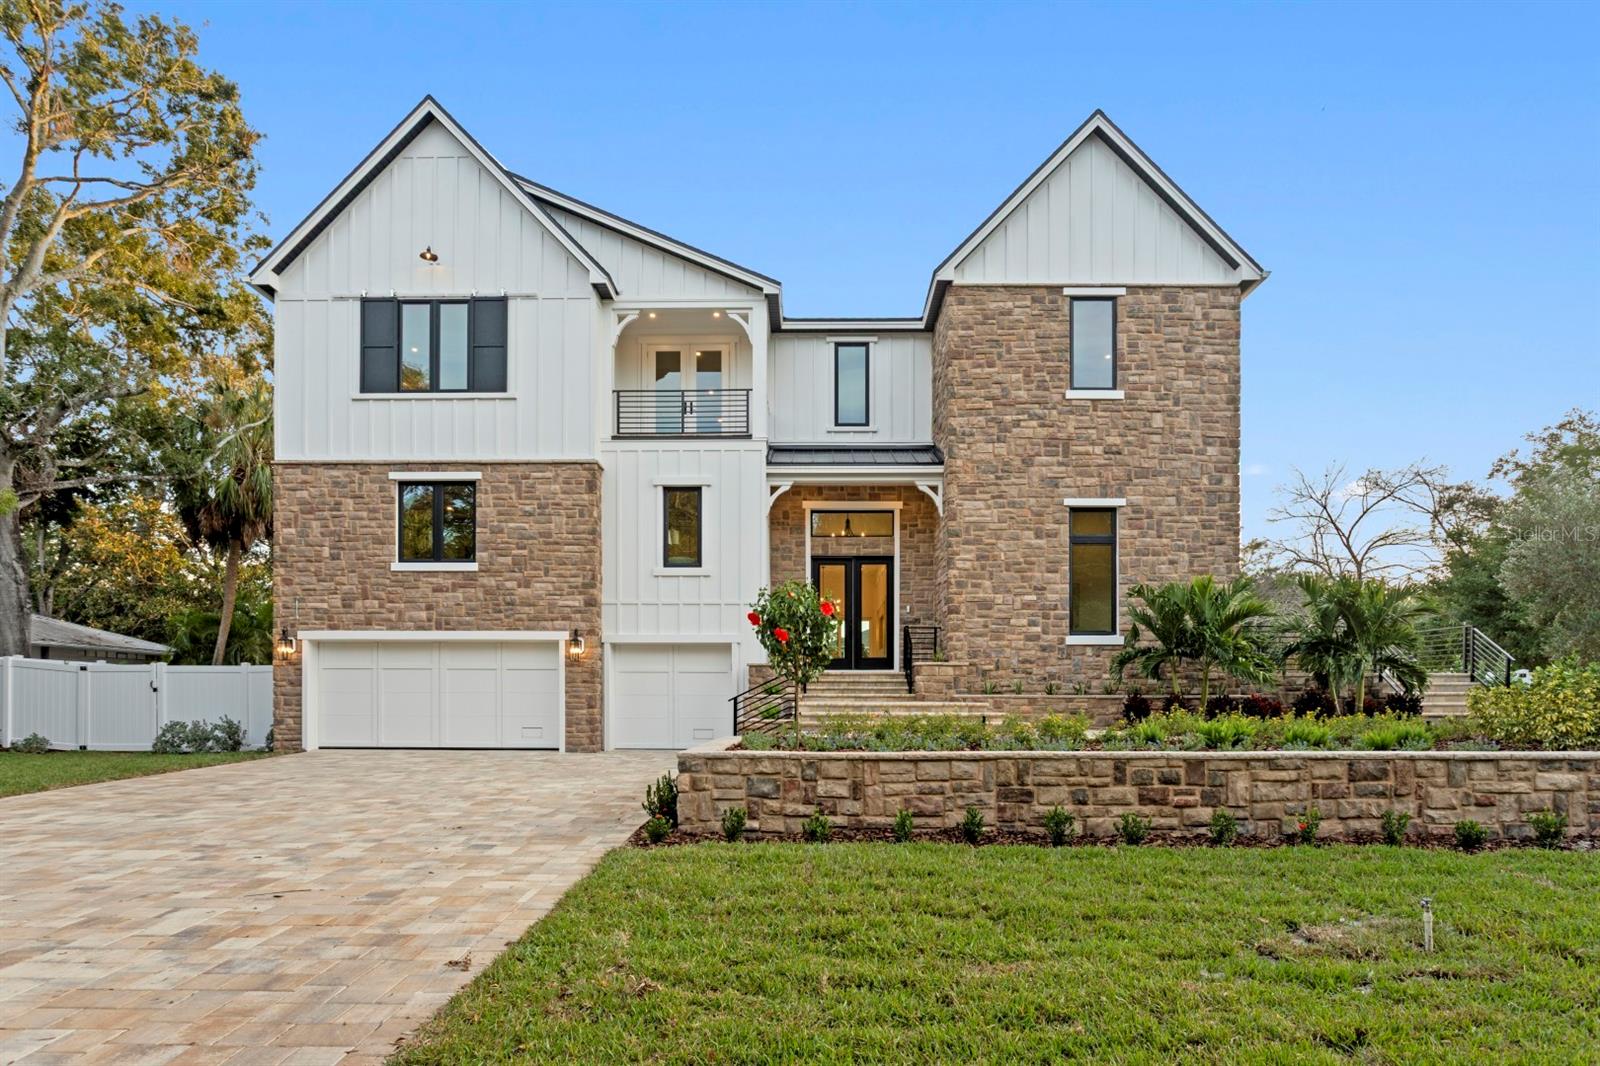
Property photo 1
5 Beds
7 Baths
6,584 sqft

$3,985,000

4624 W SAN JOSE ST, TAMPA FL, 33629

Price per sqft$605.26
Built in2025
Property size6,584 sqft
Property typeResidential
Courtesy of CENTURY 21 LIST WITH BEGGINS, Adam Kutchmire  Listing Contact: 813-658-2121

Overview

Sold

Listed Nov 17, 2025

Updated 9 days ago

Brand new construction on a rare 120x150 double lot in Sunset Park - space to stretch out, entertain, and truly live. This transitional luxury home by Adobe Homes balances design and comfort beautifully, with soaring ceilings, walls of windows, and tranquil greenery views that set a calm backdrop for everyday life. The dramatic tiered front and backyard showcase the expansiveness of the 18,000+ SF property. The heart of the home is a magazine-worthy kitchen featuring a dramatic double-island layout, Wolf/Sub-Zero appliances, quartz counters, picture-frame windows, and a stunning butler's pantry. Multiple flexible living spaces offer room for everyone: a private first-floor guest suite tucked away for comfort and privacy, a dedicated office with its own terrace, a loft and upstairs bonus room with wet bar ideal for media, play, or fitness, and an elevated theater/bonus level that's quiet and separate for focused use. The primary suite feels like its own retreat with a private balcony overlooking the resort-style backyard, a spa-inspired wet room with soaking tub and rain shower, and a massive closet. Outside is where this home truly stands apart - a huge pool and spillover spa with automatic floor cleaners, expansive pool deck, wide green lawn, lush privacy landscaping, and a covered lanai with gas fireplace and outdoor kitchen, all surrounded by mature trees. Additional notable features include impact-rated windows and doors, a built-in elevator shaft, custom millwork, smooth drywall, wide-plank flooring, smart wiring, and a three-car garage with epoxy floors. Move-in ready and perfectly located within short walking distance to Mabry, Coleman, and St. Mary's, and zoned for Plant High School. 4624 W. San Jose St - where elevated luxury meets everyday living. Welcome home.

Additional information

MLS® ID
TB8449072

Interior Features

Bedrooms
5
Bathrooms
7
Fireplace
Yes
Cooling
Yes
Heating
Yes
Basement
No

Exterior Features

Lot Size
0.41 Acres

Other Property Details

Taxes
$14,749
Tax Frequency
Annually
Association Fee Frequency
Monthly
Garage
Yes
Pets Allowed
Yes
New Construction
Yes
Pool
Yes
55+/Senior Community
No

Listings courtesy of Stellar MLS as distributed by MLS GRID

All information deemed reliable but not guaranteed and should be independently verified. All properties are subject to prior sale, change or withdrawal. Neither listing broker(s) nor Irwin Collective shall be responsible for any typographical errors, misinformation, misprints and shall be held totally harmless. Properties displayed may be listed or sold by various participants in the MLS. 

Based on information submitted to the MLS GRID as of 9:13 AM UTC on 10/15/2026. All data is obtained from various sources and may not have been verified by broker or MLS GRID. Supplied Open House Information is subject to change without notice. All information should be independently reviewed and verified for accuracy. Properties may or may not be listed by the office/agent presenting the information.

©2026 Stellar MLS . All rights reserved.

DMCA Notice

Powered by Luxury Presence